

luxury Apartment in surfers paradise
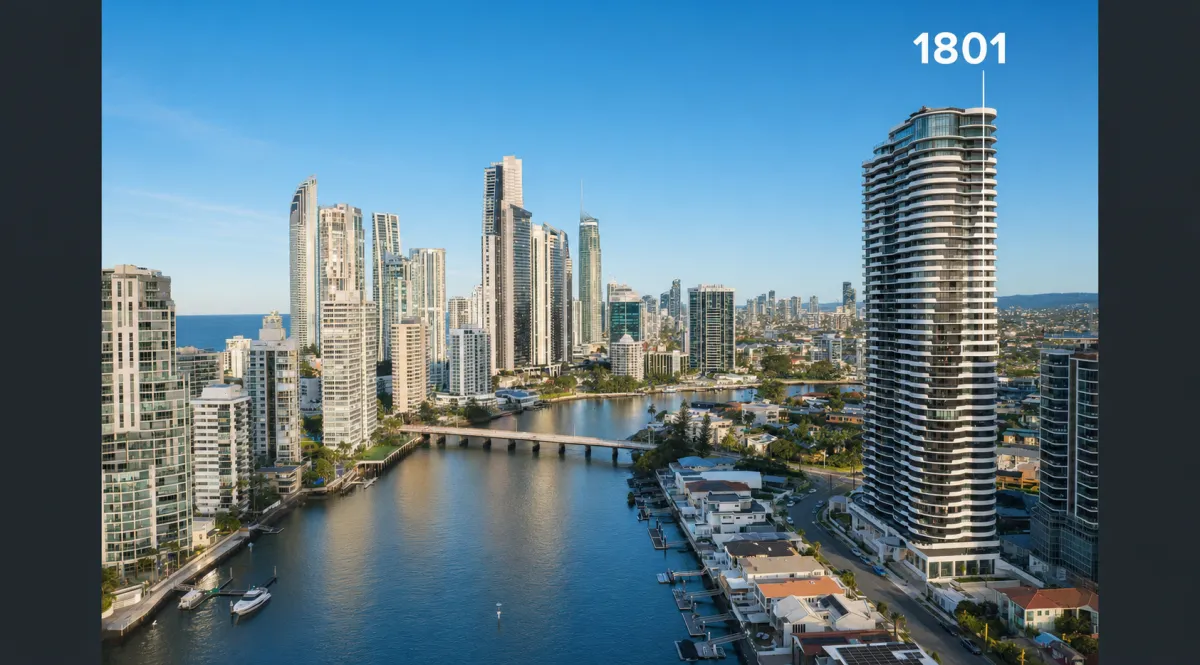
Apartment 1801.
Elevated Coastal Living.
Views in Every Direction.
PANORAMIC COASTAL VIEWS
A View That Changes with Every Turn.
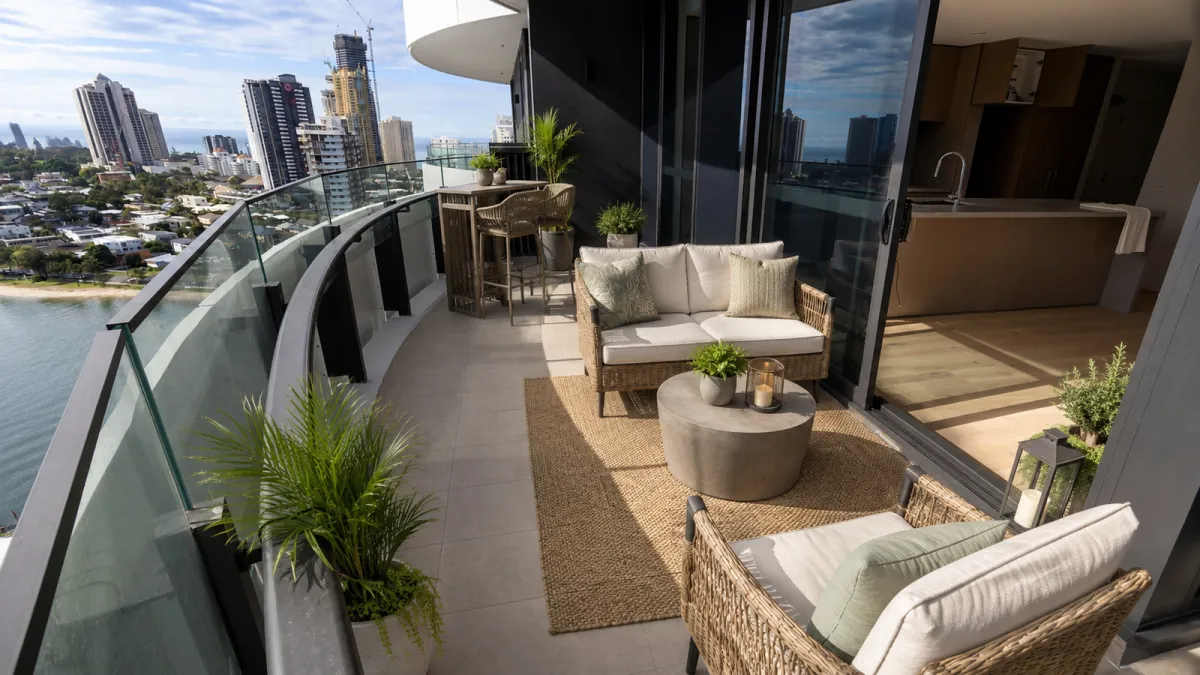
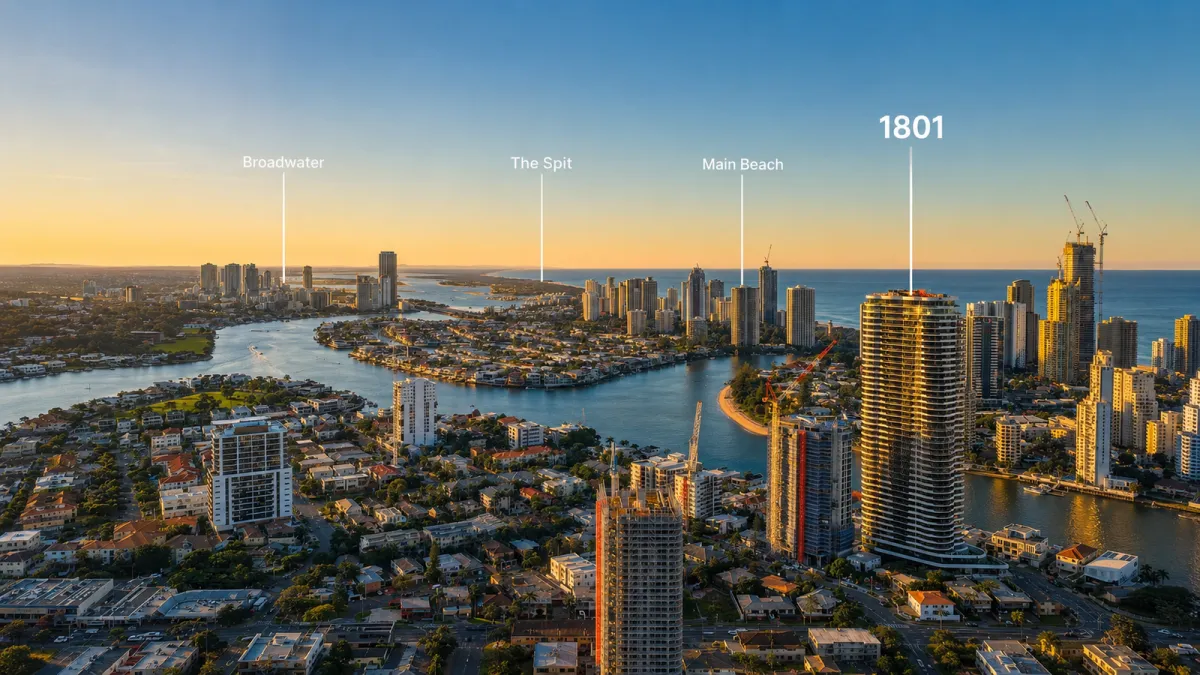
From the 18th floor, Apartment 1801 captures an extraordinary outlook in four directions. Look east toward the ocean and golden coastline, north across the river toward Sea World, West over the mountain sunsets and south over the Broadbeach skyline.
From sunrise to sparkling city lights, the view is always part of the experience.
Easterly ocean and beach views
Northerly river and Sea World views
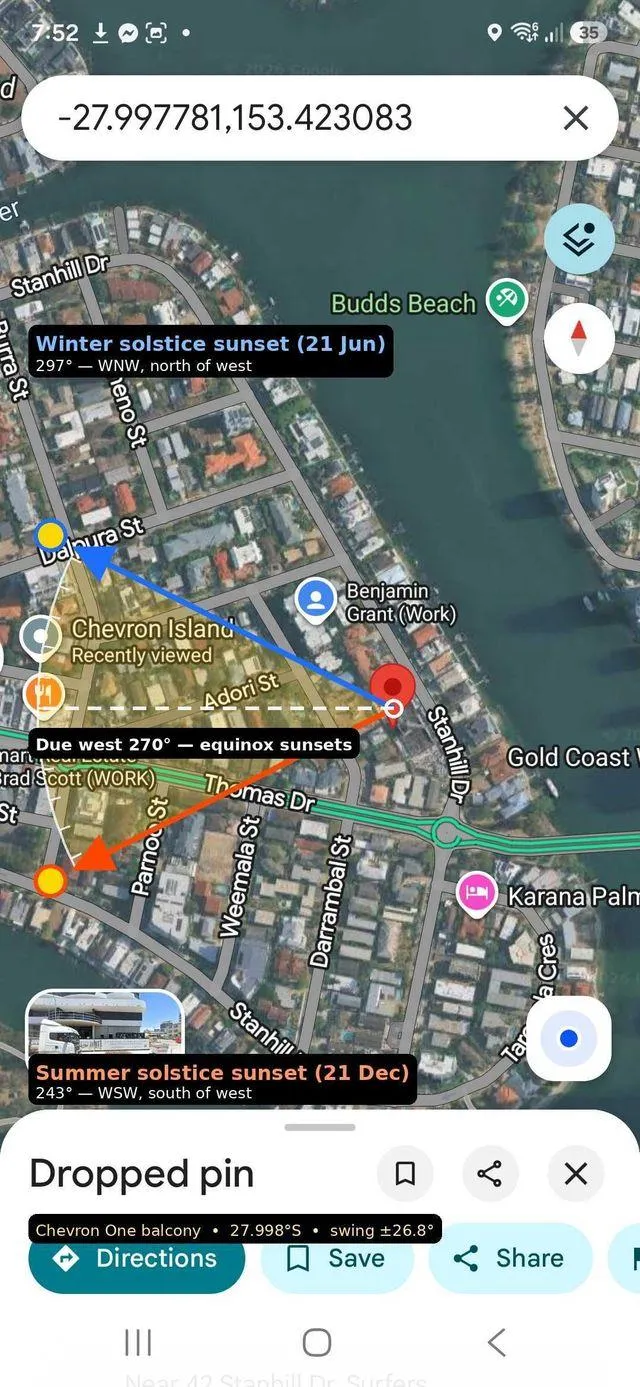
Westerly over the mountain sunsets
Southerly Broadbeach skyline views

01
Outdoor Pool & Lounge
02
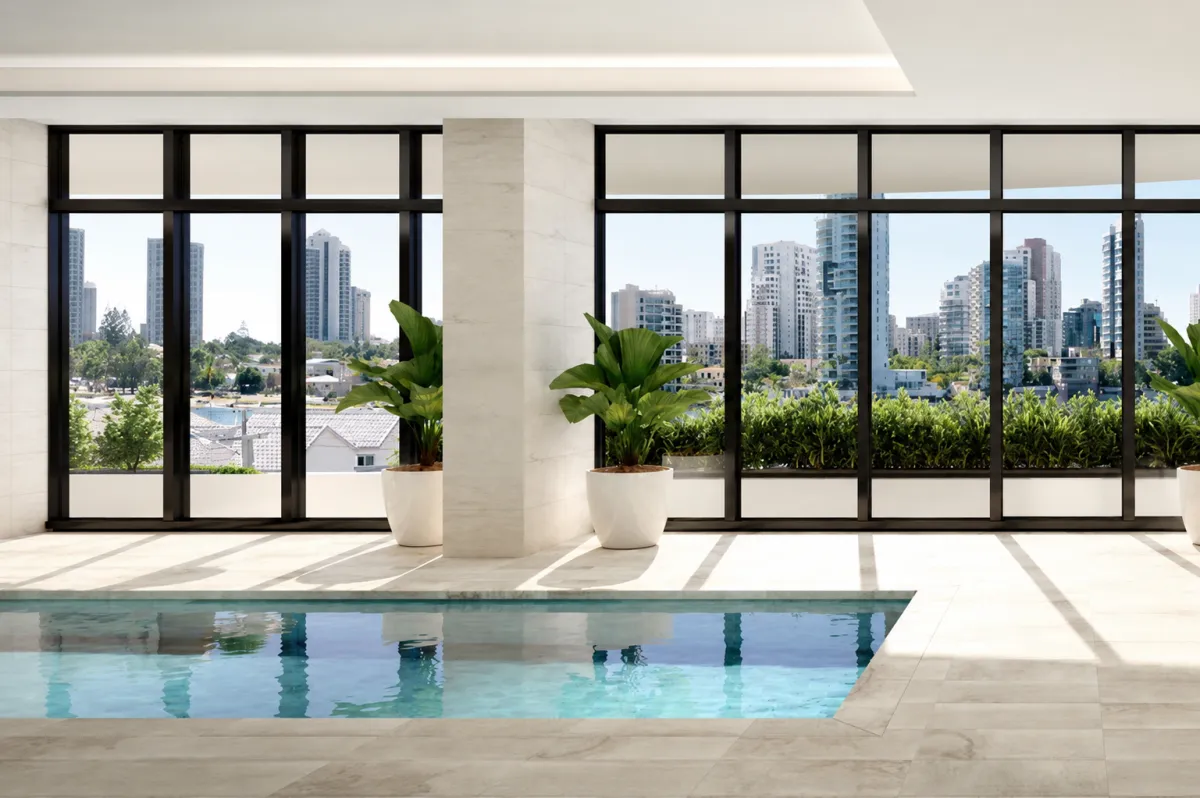
Indoor Pool & Spa

03
Fully Equipped Gymnasium
04
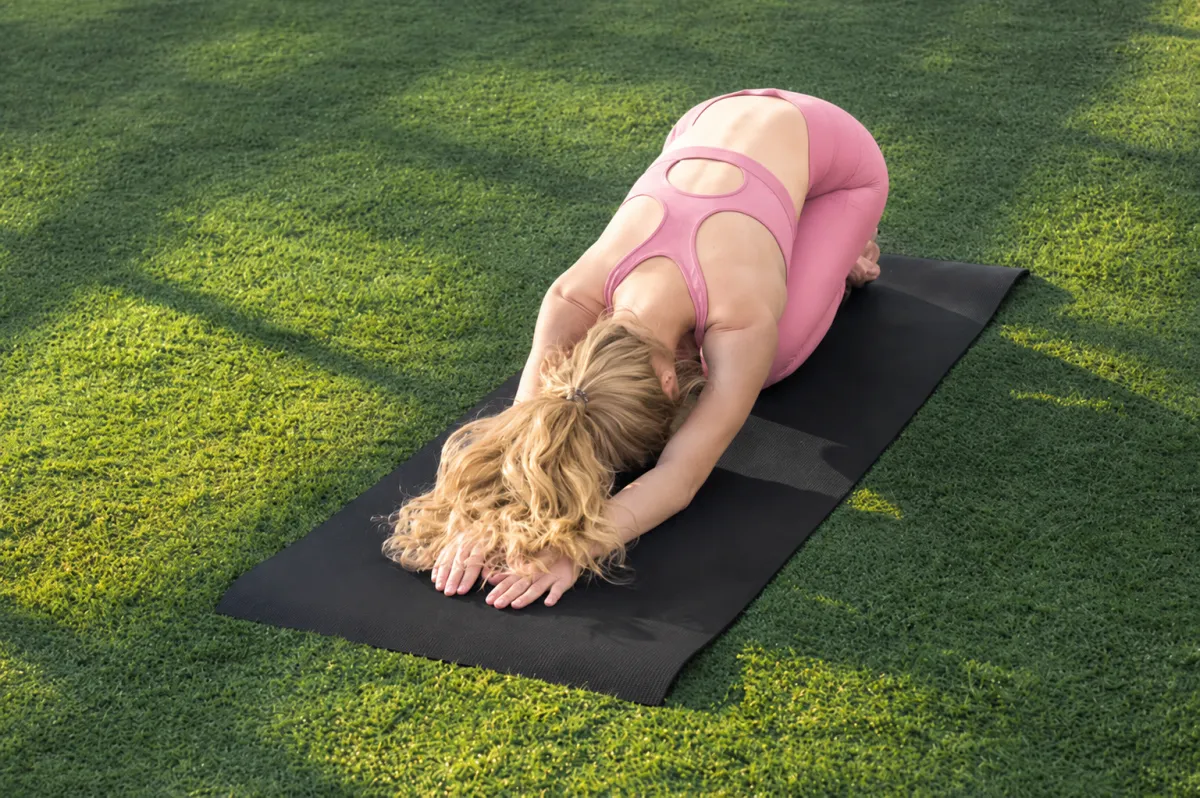
Yoga & Sculpture Garden

05
Private Lounge & Dining

06
Onsite Concierge Service
Building facilities form part of the completed community titles scheme and are being progressively finalised. Some images are computer-generated or indicative and may differ from the completed product.
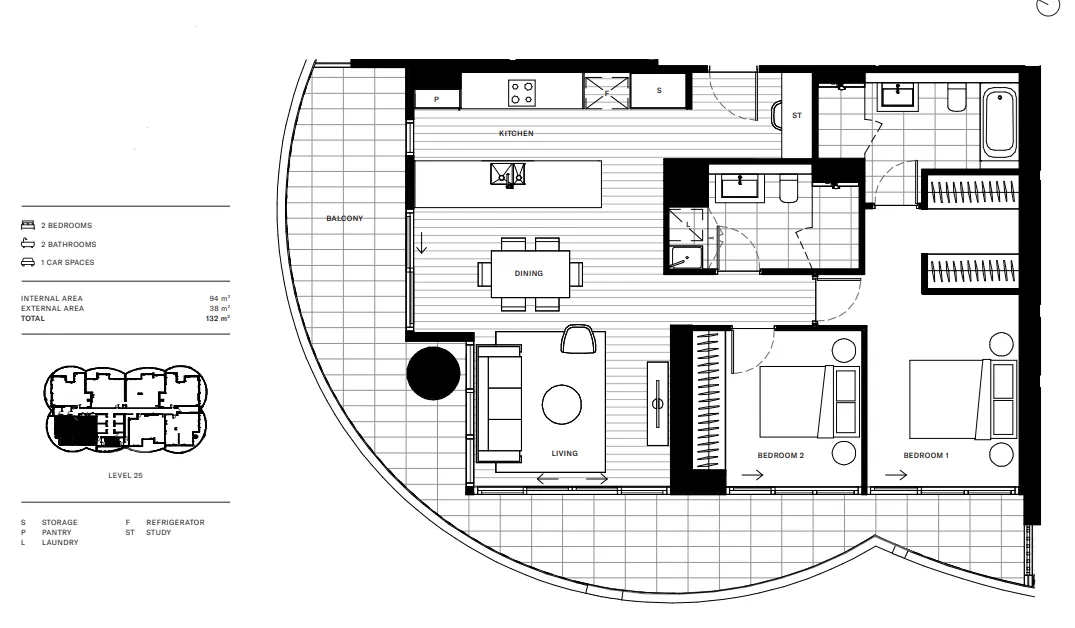
Property Size
132 m²
A spacious coastal residence thoughtfully designed for relaxed luxury living, every day.
INTERNAL LIVING
94 m²
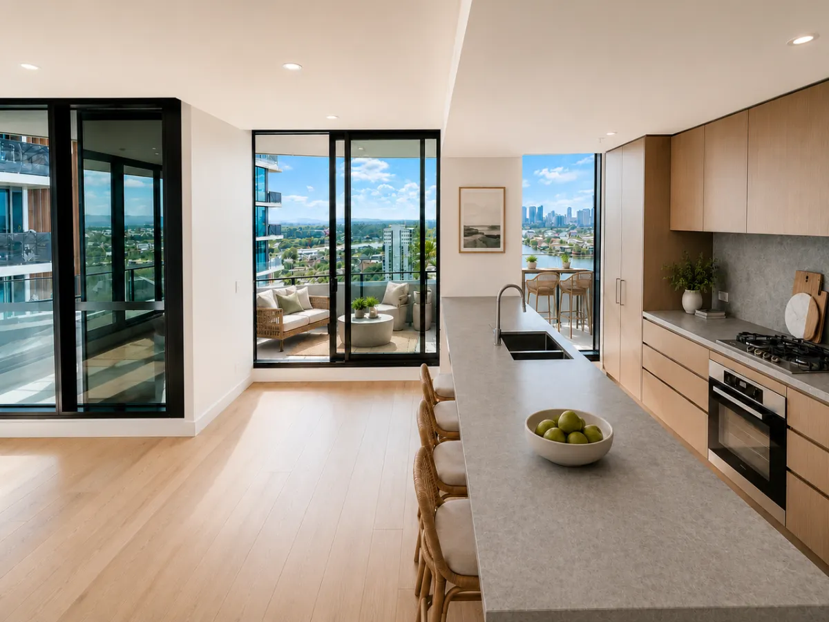
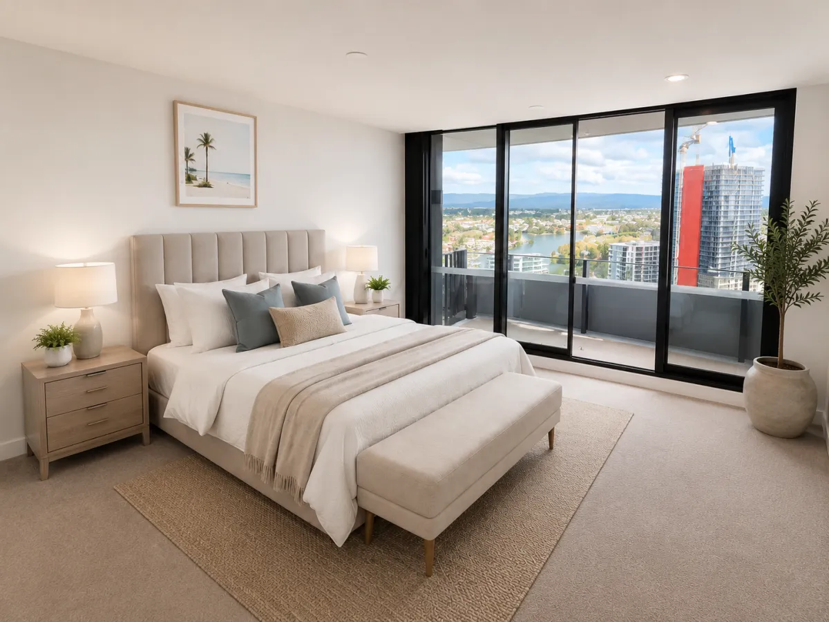
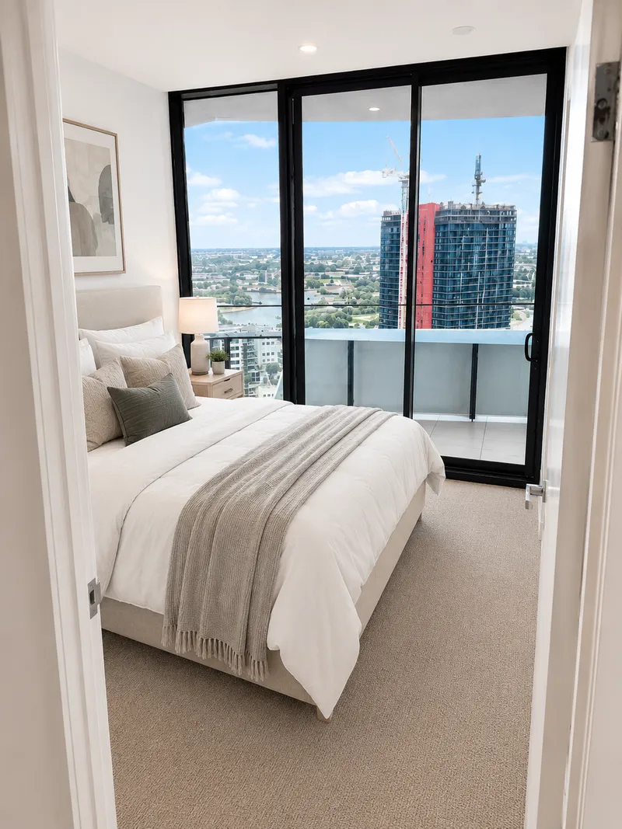
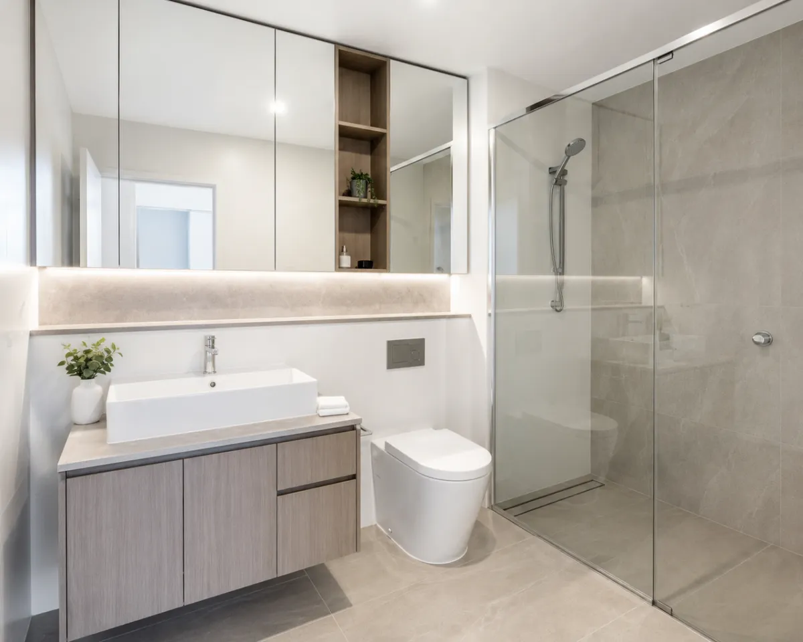
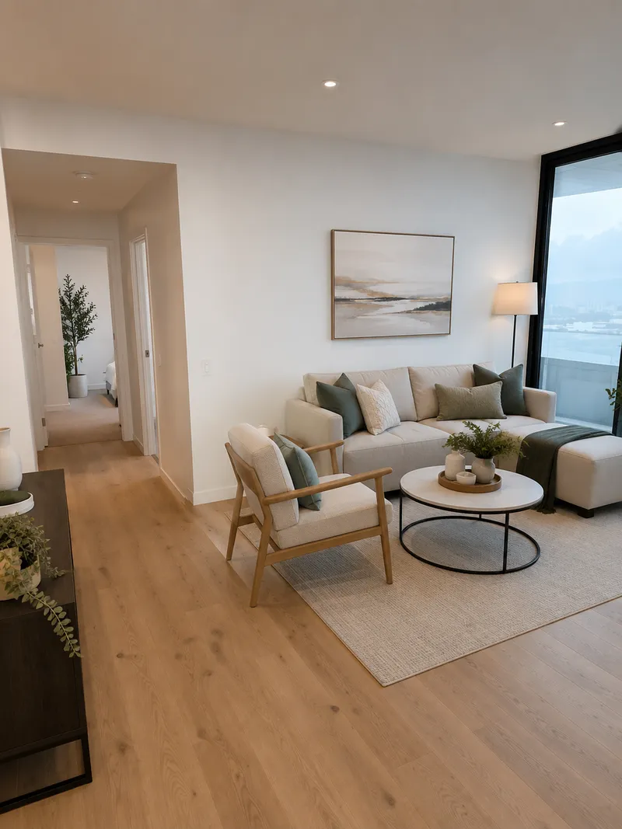
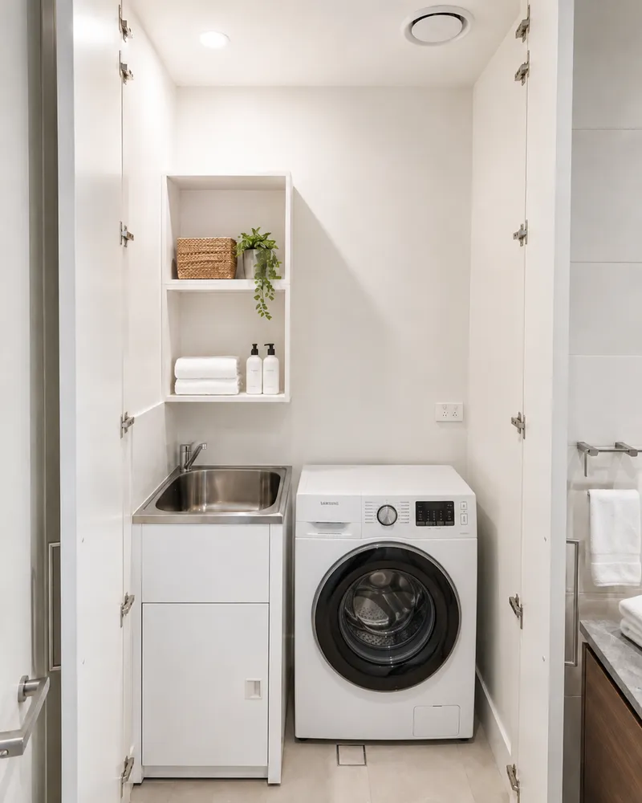
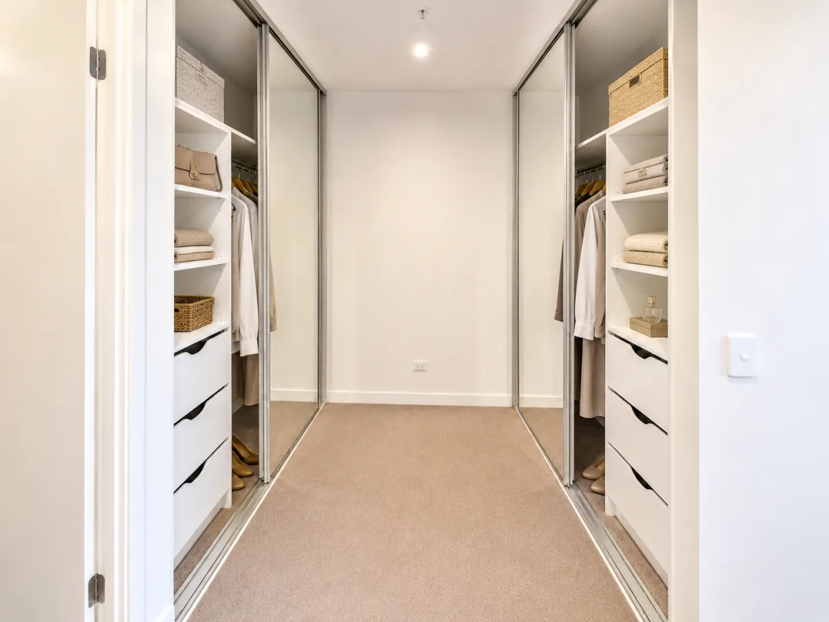
Open-plan interiors with two beds, two bathrooms and abundant natural light.
panoramic BALCONY
38 m²
An expansive outdoor space capturing breathtaking panoramic views in four directions.
RESIDENCE
2 | 2 | 1
A beautiful two-bedroom residence with two bathrooms and one secure car space.
1801
Apartment Floor Plan
EVENINGS ABOVE THE GOLD COAST
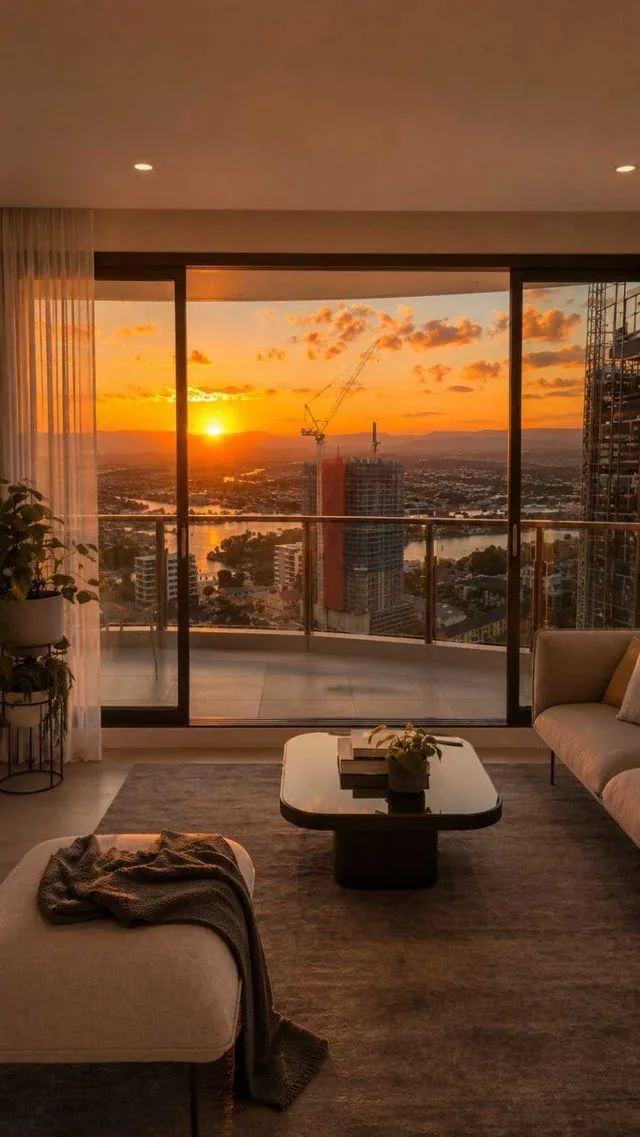
Sunsets Worth Coming Home To
As the day draws to a close, the balcony captures beautiful westerly views toward the Gold Coast hinterland and distant mountains. Watch the sky transform through shades of gold, pink and violet—an ever-changing backdrop for relaxed evenings and entertaining.
🌅 Beautiful westerly sunset views
⛰️ Hinterland and distant mountain outlook
✨ Golden-hour views from your private balcony
Disclaimer
This page has been prepared for general information purposes only and does not constitute an offer, contract, or inducement to enter into any agreement. While all care has been taken in its preparation, the information, images, dimensions, and descriptions contained herein are indicative only and may be subject to change without notice.
Some images are artist's impressions, computer-generated renders, or have been digitally enhanced, and are intended to convey an impression of the property and its surroundings rather than an exact representation. Furniture, styling, finishes, views, and outlooks depicted may not reflect the property as currently constructed or offered.
Building facilities and common areas form part of the completed community titles scheme and are being progressively finalised. Their appearance, availability, and completion timing may differ from that shown.
Measurements and floor areas are approximate and sourced from registered plans and building documentation. Prospective purchasers should rely on their own inspections, searches, and enquiries, and obtain independent legal, financial, and taxation advice before making any purchasing decision. Any statements regarding potential value, comparable sales, or investment outcomes are general in nature and do not constitute financial or investment advice.
This material does not form part of any contract of sale. The property is offered subject to the seller's disclosure statement and contract of sale, which prevail to the extent of any inconsistency.